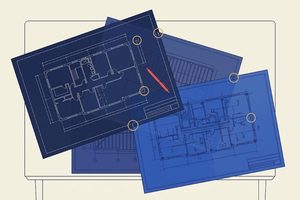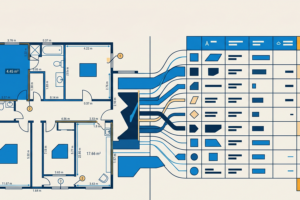
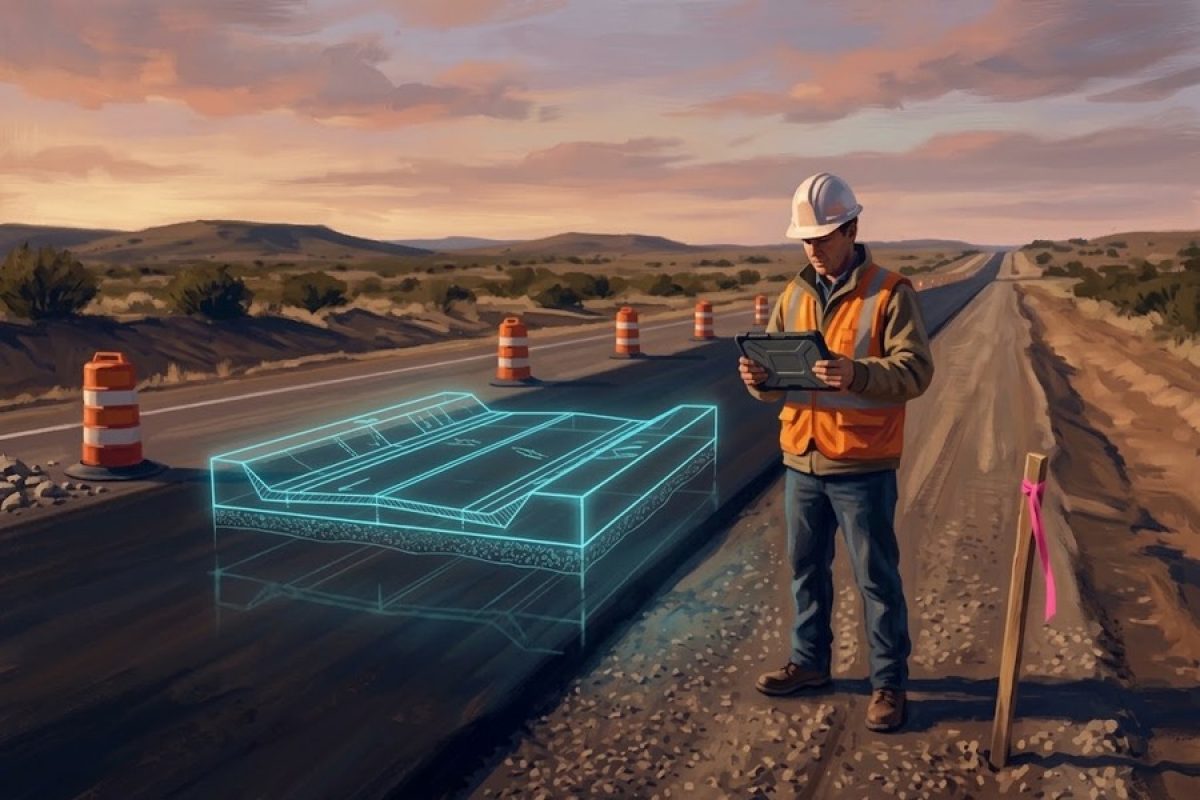
Jean-Pierre Trou spent 20 years designing buildings in Austin. Then he built the AI that reviews them, without ever putting down his red pen.

On a late night sometime around 2018 or 2019, Jean-Pierre Trou sat at his dining room table in Austin with 250 pages of construction drawings spread in front of him. A 90,000-square-foot Class A office building, three stories, represented across dozens of sheets: architectural plans, structural details, MEP routes.

Red pen in hand, he was checking for the kinds of errors that cost hundreds of thousands of dollars if they’re not caught before construction starts: an uncoordinated curtain wall detail, missing vertical penetrations over structural elements, a conflicting mechanical route; the kind of mistakes that compound through every floor.

“This is me on the dining room table, redlining drawings,” Trou said in a 2024 podcast, describing his nightly quality-control routine. The review took him a full week. This, he was careful to point out, wasn’t just his problem.

“It’s the whole industry.”

In 2026, this is still what quality control largely looks like in architecture. It’s still manual and tedious. It’s still expensive. And it’s still happening at dining room tables across the country.

Most architects would stop at complaining. Trou built software to fix it. Yet the twist in his story, the thing that makes it different from the usual founder-exit narrative, is that for a time, he never actually left that table.

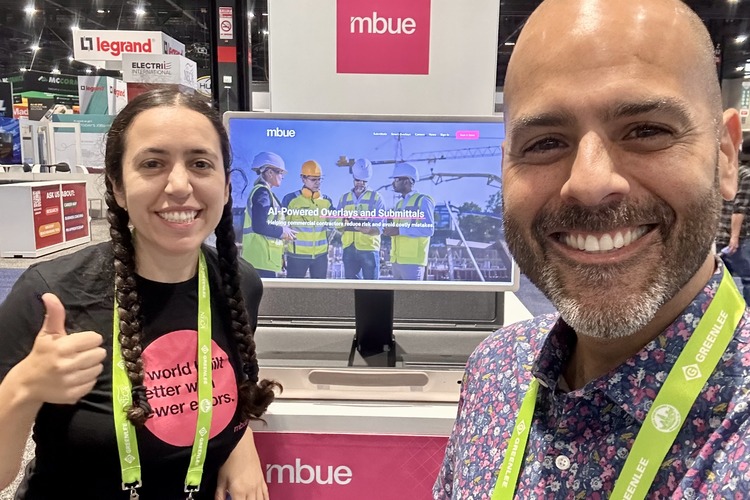
Trou at an industry trade show with a member of the mbue team. The company’s AI-Powered Overlays and Submittals platform was built to help commercial electrical contractors reduce risk and avoid costly construction mistakes.

For 20 years, he ran Runa Workshop, an award-winning architecture firm. For the past four, he also built mbue, an AI startup that uses computer vision to review drawings and generate trade submittals. He did both simultaneously. Not architect-turned-founder. Just architect who happened to build the AI.

In May of this year, mbue joined Bluebeam. The dining room table problem — missed changes, wasted time, billions in preventable construction errors — is about to scale to millions of users. To understand why that matters, though, you have to understand why Trou kept practicing while he built the software. Because the credibility is the point.

Still Practicing

Runa Workshop, which Trou founded in 2009 with Aaron Vollmer, isn’t a boutique firm that sketches concepts and hands them off. Instead, it builds real, award-winning projects, from some of Austin’s most recognizable office buildings, including WeWork at 801 Barton Springs, Waterloo Central downtown, and the recently completed Victory Plaza in Central Austin, to Caffé Medici on South Lamar, the Austin Visitor Center, ViaSat’s Austin office, and YMCAs across the city.

Sixteen years of built work, and the firm is still operating.

The name comes from Quechua: “runa:” means “people,” and “workshop” signals exchange. Trou is Peruvian American, born in Lima, trained at Universidad Peruana de Ciencias Aplicadas before earning a master’s in architecture from the University of Texas at Austin. He’s been in Texas for two decades.

Trou is also a founding partner at Vaast, a real estate development company, which means he doesn’t just design buildings; he owns them, finances them, lives with the consequences when construction errors show up on the balance sheet. He’s licensed: NCARB, TBAE, AIA, ASID. He taught at UT Austin’s School of Architecture from 2019 to 2021. All of this while founding and scaling mbue.

Trou’s wife, who’s a director of marketing at an AI company and a former public relations lead at Edelman and Ketchum, says he overcommits. In the 2024 podcast, Trou joked about the problem: “I need an AI to tell me, ‘Jean-Pierre, you’re overcommitted.'”

Trou at the OA A-List Awards at SXSW 2025 in Austin, Texas, where mbue was recognized among standout startups in the city’s technology ecosystem.

Yet the overcommitment was structural, not accidental. For years, Trou worked both jobs in parallel. “I did work on both Runa and mbue in the very beginning,” he said in a recent conversation, “but I quickly realized that leading mbue was more than a full-time job and needed my complete attention.” He executed a transition plan over more than six months. By the time mbue scaled, he was fully focused on it as founder and CEO.

But the practitioner instinct, the architect’s eye, never left. “I am an architect, and I always will be,” Trou said. “I am just not working on projects in the traditional sense anymore.”

The $100 Billion Problem

The U.S. construction industry wastes more than $100 billion annually on errors, changes and omissions, according to industry estimates that Trou has cited in press releases and investor pitches. It’s not an abstract figure for him, as he’s watched it happen on his own projects.

“As a founding principal of an architecture firm in Austin, I found myself spending countless late nights reviewing thousands of drawings,” Trou said when mbue announced its pre-seed funding. “It’s astonishing that in 2024, we’re still relying on PDF tools to manually redline drawings.”

Take that 90,000-square-foot office building: three stories, 250 pages. A full week of work. Checking architectural plans against structural and MEP coordination, verifying code compliance, catching graphic errors and text discrepancies. One character change in a slope designation can break gravity lines throughout a building; one wall-thickness error compounds through every floor. Miss it at the table and it costs six figures in the field.

Architects, by industry estimates, spend 30% to 40% of their time on quality control, and they’re not particularly good at it. Human eyes miss things, and those mistakes cascade into 5% to 10% of total construction costs — the very waste he set out to eliminate.

So why couldn’t software solve this decades ago? Because it’s fundamentally a visual and perceptual challenge. A square on a drawing could represent a wall. It could also represent a table. Context tells you which. “Easy for humans to solve,” Trou explained in the podcast, “is very complex for a computer to do it.”

BIM, building information modeling, promised to eliminate coordination errors. It didn’t. The legal and practical reality of construction hasn’t changed: drawings, PDFs specifically, remain the contract documents. The dining room table is still where quality control happens.

The founding moment for mbue wasn’t a sudden insight, but a thousand accumulated frustrations, each one a late night with a red pen, each one an opportunity to ask: What if AI could see drawings the way an architect does?

Building mbue

Trou founded mbue in May 2022 with Ron Green — chief innovation officer and co-founder of KUNGFU.AI — Stephen Straus, Aaron Vollmer and Dave DeCaprio, who joined as CTO in late 2023. The company graduated from Techstars Austin that spring and was spotlighted at the L’ATTITUDE Match-Up, a platform for Latino founders. In September 2024, mbue raised $1.8 million in pre-seed funding led by Techstars. The company joined NVIDIA Inception and Google for Startups Accelerator.

The company started with Smart Overlays, AI-powered drawing comparison and change detection. Character-level text parsing, visual change detection, context-aware object recognition. The technology could identify changes across complex drawing revisions with precision that manual review couldn’t match. Hoar Construction, an early customer, reported saving $100,000 on a single project after mbue caught changes that human eyes had missed.

The move from Smart Overlays to Submittals wasn’t a single insight so much as a natural progression. “Smart Overlays helped us understand changes in drawings with a high degree of precision,” Trou said. “As our models became more accurate at segmenting drawings, parsing text and analyzing specifications, it became clear that we could apply that same foundation to one of the most painful and document-heavy workflows in construction: submittals.”

The logic, as Trou framed it, was simple. If mbue could accurately understand what was in the drawings and interpret what was required in the specifications, the company could connect the two and generate fully compliant product data submittal packages. Choosing Division 26 was deliberate. “Electrical is one of the most complex areas to test this capability,” Trou said. “The information often lives in many different places and formats, including schedules, floor plans, tables, diagrams and specification sections.”

Take a lighting submittal. It requires gathering fixture information from architectural and electrical schedules, then connecting that back to the specifications. A conduit submittal demands identifying conduit schedules, finding locations in electrical plans or diagrams, understanding the environment and materials, and then checking the applicable specification requirements. Each step has its own complexity. If mbue could handle Division 26 consistently and accurately, the thinking went, the same technology could eventually apply to the remaining divisions.

As a result, in September 2025, mbue launched Submittals. Instead of just flagging changes, the platform could now generate the submittal packages required to address them. It uses a proprietary AI model and computer vision to analyze drawings, specifications and electrical schedules, then automatically extracts product requirements and generates submittal packages.

The pilot customer was Weifield Group, a major electrical contractor. Early results: 70% reduction in manual effort, 90% fewer rejections, 50% faster submission cycles. “mbue Submittals removes a long-standing bottleneck for subcontractors,” Trou said when the product launched. “By compressing weeks of paperwork into minutes and improving the accuracy of what gets submitted, we’re giving contractors a faster, more reliable path to approval so they can focus on building, not busywork.”

Trou’s guiding philosophy has remained consistent: augmentation, not replacement. “I would not replace myself,” he says frequently. His reference point in the 2024 podcast interview was characters from the Marvel film Iron Man, Tony Stark and Jarvis: architect as director, AI as assistant. “Show me all deviations between architecture and structural.” “Are there any mechanical conflicts with this proposed solution?” “Give me two rerouting options.” Data-driven design decisions at the architect’s fingertips, not black-box automation.

“We are building a technology that will be able to read and understand technical drawings to a level far superior than a human being,” he said. “It will not only be able to detect changes and potential big, big impactful mistakes, but also understands how to make them right, how to correct them, to provide you real-time design solutions.”

The Bluebeam Chapter

In May 2026, mbue joined Bluebeam. For Trou, the appeal was specific. “We were excited to partner with a company that has spent decades working deeply with PDFs and understands the complexity of construction documents better than almost anyone,” he said. “Bluebeam is already used by so many people in our industry, so bringing mbue’s technology into that ecosystem creates an opportunity for much greater impact.”

The firm’s customers are being transitioned to Bluebeam over 60 to 90 days. The technology mbue built will fold into what Bluebeam is building. The scale shift is dramatic: from a handful of customers to a platform used by millions.

Jean-Pierre Trou, founder and CEO of mbue and principal of Runa Workshop, the Austin-based architecture firm he co-founded in 2009. After more than 20 years of practice, Trou is now 100% focused on mbue’s work within Bluebeam.

As for Trou himself, the transition is complete. “Today, I am 100% focused on mbue’s work within Bluebeam,” he said. Runa Workshop, the firm he founded in 2009, continues operating under Aaron’s leadership. After more than 20 years of practice, he is no longer actively designing buildings.

Yet the throughline of his story — the architect who never left the table — hasn’t broken. It has shifted. “I don’t think I ever left the table,” Trou said. “In many ways, I am closer to the table now because I am closer to our customers and their challenges, not only understanding the problems but helping solve them at scale.”

What Comes Next

“Imagine value engineering of the future won’t exist,” Trou said in the 2024 podcast, “because you already made all the smart decisions until the point of construction.” That was the vision then: not just detecting errors but understanding how to correct them, surfacing real-time design solutions at the architect’s command.

Two years later, the vision has expanded. “My vision of a world built better, effortlessly and with fewer errors, feels more real than ever,” Trou said. “With Bluebeam, I believe we have the opportunity to dramatically reduce errors in construction over the next few years.” Beyond traditional value engineering, he sees workflows like RFIs, change orders and submittals becoming increasingly automated.

What that frees up matters more than what it eliminates. Less time on tedious, manual coordination. More time on the built side of the work. More time for craft, mentorship, apprenticeships and training the next generation of builders.

The constant in Trou’s messaging, however, has been what doesn’t change. Architects still design. Engineers still engineer. Project managers still manage. AI doesn’t replace judgment; instead, it eliminates tedium. “I would not replace myself” remains the north star.

Trou misses design. He admits as much: “But the opportunity to eliminate errors in construction keeps me excited and energized.” The architect’s identity, he insists, doesn’t depend on the projects. “I am building software that can bring value to every project. The potential impact of that contribution is greater now, and that is both humbling and extremely rewarding.”

If the technology works as intended, the manual review that once took a week might take an hour. The $100 billion in annual waste might drop to $50 billion, then $25 billion. Not so much because AI replaced architects but because an architect who never stopped practicing built the AI that could finally understand what architects see.

The table is still there. He’s just sitting at a different one now.

See how AI can reduce project rework.

Why the next phase of construction AI may depend less on chatbots — and more on spatial intelligence.

Everyone in construction — and everywhere else, really — is talking about AI.

Copilots. Agents. Automated takeoffs. The demos are slick, and the headlines keep getting louder. What’s more, the promises are seductive: fewer people, faster bids, more precise procurement, smarter workflows.

Yet there’s a question almost no one is asking:

Can AI really read a drawing?

Most of today’s AI is built for language: It summarizes specs; drafts emails; answers questions about contracts. All useful … until you realize that some of the most expensive mistakes in construction don’t live in paragraphs, but in geometry.

A door listed in a schedule but missing from the floor plan, a subtle revision between drawing sets that shifts cost exposure, a mismatch between visual conventions and written labels — these are spatial problems, not language or grammar ones.

If AI cannot see what is happening on a page — not just read the words attached to it — then a significant share of construction risk stays invisible.

The next real shift in construction AI may not be conversational at all. It may be visual, spatial, domain-specific. Less about generating content and more about catching what humans are most likely to miss, while keeping humans firmly in charge of the final call.

Why Construction Risk Lives in Geometry, Not Text

If you want to know whether AI is useful in construction, stop asking what it can write and start asking what it can catch.

The industry’s biggest headaches rarely trace back to a poorly phrased sentence in a specification. They come from coordination gaps that hide in plain sight — buried in drawing sets that run hundreds, sometimes thousands, of pages. And as Bluebeam’s own work with AI-driven drawing review has shown, the costliest mistakes are often the ones nobody caught until crews were already on site:

•  A door shows up in the schedule but never makes it onto the floor plan.

•  A symbol appears in elevation but not in section.

•  A revision shifts a wall a few inches and changes quantities downstream.

•  A glass type is labeled one thing, drawn another.

Individually, these seem minor. Collectively, they become change orders, delays, rework, blown budgets and strained relationships. According to a SpecFinder analysis of industrywide data, rework consumes roughly 5% to 9% of total project value, and change orders account for 8% to 14% of total contract value, with distressed projects running as high as 25%.

These aren’t language failures. They’re geometry failures.

What’s more, they’re about spatial relationships, like how elements connect, overlap, align and sometimes contradict each other across views; about consistency between plan, elevation and detail; and, perhaps more crucially, about the delta between Rev. 3 and Rev. 4 that someone must manually scan before a bid is due.

For decades, the industry has relied on experienced professionals to spot these issues through repetition and instinct: highlighters, markups, side-by-side comparisons. In other words, careful, skilled work — but human work, nonetheless. However, humans get tired, and that dependence on institutional knowledge is growing more precarious: NCCER projects that roughly 41% of the construction workforce will retire by 2031, taking decades of earned pattern recognition with them.

That’s the blind spot for most text-first AI. It can read the spec and tell you what “Door Type A” means, but can it confirm that every instance of that door exists where it should? Can it recognize that a hatch pattern implies spandrel glass even if the label says “clear”? Can it compare two drawing sets and isolate only what changed visually?

Until AI can operate at that spatial layer — not just the textual one — it risks solving the easy part of the problem while leaving the expensive part untouched.

Document Intelligence vs. Drawing Intelligence: A Critical Distinction

Text-first AI isn’t useless in construction.

It helps summarize specifications, extract submittal requirements, answer compliance questions and surface clauses in long contracts. These are real efficiency gains. Yet, it’s still operating at the document layer, and construction projects operate at the drawing layer.

As Bluebeam’s own guide to reading and interpreting engineering drawings makes clear, a drawing isn’t a static image so much as a dense system of symbols, line weights, hatching patterns, dimensions and relationships. A wall isn’t just a line; it’s tied to doors, windows, hardware schedules, fire ratings and structural constraints. Change one element and you may affect five others.

That’s where a different kind of AI starts to matter.

Call it spatial intelligence. Call it drawing intelligence. The label matters less than the shift it represents.

Instead of asking, “What does this spec say?” the questions become:

•  What changed between these two revisions visually?

•  Does every door listed in this schedule exist in the plan?

•  Are these callouts connected to valid details?

•  Does this symbol appear consistently across views?

These aren’t natural language queries; they’re geometric validations.

Technically, that means moving beyond pure language models and into computer vision and structured relationship mapping — systems trained to recognize shapes, patterns and spatial conventions specific to construction documents. Research from AWS and TwinKnowledge demonstrates how combining large language models with computer vision can process thousands of architectural drawings while maintaining near-human accuracy on QA/QC, precisely the kind of scale that manual review cannot match.

In practice, the AI isn’t trying to replace the professional but acts more like a second set of eyes, scanning for inconsistencies at scale, highlighting potential risk and narrowing the field of what needs human attention.

Document intelligence makes information easier to consume; drawing intelligence, meanwhile, makes coordination risk harder to miss.

If AI is going to earn trust in construction, it probably won’t be because it chats fluently but because it catches what would otherwise become a change order.

Human-in-the-Loop AI: Why Full Autonomy Doesn’t Fit Construction

Construction companies don’t roll out new technology the way a startup deploys an app update.

In plenty of industries, a software mistake means a broken dashboard or a delayed report. In construction, it can mean a failed inspection, a safety incident or a six-figure change order. PlanRadar’s 2025 Construction QA/QC Impact Report found that firms without consistent QA/QC standards are 21% more likely to experience avoidable rework and 50% more likely to face warranty exposure.

That’s why fully autonomous AI — the “let the agent handle it” model — feels out of sync with how this industry operates.

Construction is built on accountability. Licensed professionals stamp drawings. Contracts define scope. Insurance policies hinge on who signed off on what. None of that can be outsourced to a black box.

The more realistic path is augmentation, not replacement.

The most promising systems don’t try to redesign the building. Instead, they narrow the review field; flag inconsistencies; highlight deltas; surface potential conflicts. Then step aside.

Human-in-the-loop isn’t a compromise. It’s the only model that makes sense in a liability-sensitive environment.

Construction teams need accuracy and explainability. They need to understand why something was flagged and how that conclusion was reached. MIT Technology Review’s reporting on AI and construction safety makes the limitation concrete: visual language models still struggle with spatial reasoning, and even very high accuracy rates may not be sufficient when the remaining errors involve missed clashes. A hallucinated paragraph in a chatbot is annoying; a hallucinated clash detection could be catastrophic.

The question, therefore, isn’t whether AI can outsmart a seasoned estimator or project manager.

It’s whether AI can reliably act as a force multiplier — scanning thousands of pages faster than any human could while leaving final judgment exactly where it belongs.

The 2D vs. 3D Reality: Where AI Can Close the Gap

The industry has long talked about BIM and digital twins as if they would eliminate ambiguity altogether.

In theory, the 3D model is the source of truth: It contains intelligence, quantities and relationships.

In practice, however, most projects still hinge on 2D documents.

As Bluebeam’s guide to engineering drawings notes, permits are reviewed in 2D; contracts reference 2D sheets; subcontractors build from 2D drawings in the field. Even in countries where BIM Level 2 is achieved, local legal regimes often require 2D drawings to be on hand, as the PDF remains the legal and practical record of the project. According to survey data in Bluebeam’s AEC Technology Outlook 2025, more than 70% of respondents still work primarily from blueprints in their original 2D form.

That creates tension.

The model may change. The drawing may lag. A schedule may update in one place but not another, and a detail may look correct in 3D but miscommunicate in 2D output.

This gap between the live model and the contractual snapshot is where coordination risk accumulates. Spatially aware AI has a meaningful role here — but it’s not as a replacement for BIM, but as a validation layer between worlds.

If AI can compare model-derived schedules to 2D plans, flag inconsistencies and detect visual mismatches before they hit the field, it becomes less of a novelty and more of a safeguard.

The industry doesn’t need another dashboard. What it needs, desperately, are fewer surprises between what was designed, what was documented and what gets built.

What Construction AI Must Prove in the Physical Economy

Construction isn’t the only industry wrestling with this. Manufacturing, energy and infrastructure also operate in the physical world. They deal in materials, tolerances and real-world consequences.

The question is whether the dominant, language-first wave of AI is enough.

If a model can write a clean memo but can’t detect a clash between systems, what problem is it solving? If it can summarize a contract but can’t flag that a critical element disappeared between revisions, how much risk is it really reducing?

The physical economy forces a harder standard.

It’s not enough for AI to be articulate. It has to be observant. ENR’s recent reporting on visual intelligence in construction frames the shift precisely: the next phase isn’t about AI that can chat about your project but about AI that can see it, understand spatial relationships and flag where reality is drifting from plan.

Construction is ultimately an unforgiving test case.

Projects are expensive. Timelines are tight. Margins are thin. Liability is real. That environment doesn’t reward flashy demos so much as tools that reduce rework, accelerate reviews and surface issues before they cascade. Industry experts are consistent on this point: the AI tools that will earn adoption aren’t the most impressive but the most useful — on the ground, on deadline.

If AI can prove itself there — not necessarily as a replacement for expertise, but as a reliable layer of spatial validation — it may earn its place across other capital-intensive industries.

If it can’t, much of the physical economy will remain resistant to automation that only understands words.

The Future of Drawing Intelligence: Predictive Risk and Real-Time Validation

If drawing intelligence becomes reliable — not perfect, but reliable — the implications go beyond faster review cycles. The first step is surfacing inconsistencies, highlighting deltas and flagging missing elements. The next layer then becomes possible.

Predictive risk scoring. Instead of simply pointing out what changed, AI could identify which changes historically correlate with change orders, RFIs or coordination delays. Not just “what changed,” but “what changed that matters.”

A 2026 roundup of AI-driven AEC solutions from BuiltWorlds profiles a growing class of tools built for exactly this: drawing analysis, code compliance auditing and automated RFI generation from drawing conflicts.

Automated compliance checks. Many building codes depend on spatial logic like clearances, egress distances and door swings. If AI can interpret geometry consistently, it can begin validating certain compliance conditions before plans leave the office.

Real-time model validation. As models evolve, AI could act as a constant validation layer between the live 3D environment and the 2D outputs contractors and regulators rely on. If a schedule updates but the drawing doesn’t reflect it, that discrepancy gets flagged immediately.

In that future, AI becomes less of a flashy overlay and more of an embedded safety net.

•  It watches relationships between elements.

•  It notices when something drifts out of alignment.

•  It raises its hand before the field does.

This is already the direction Bluebeam is moving. The acquisition of my company, Firmus — an AI purpose-built to surface drawing errors before they turn into field rework — and tools like Auto Align and Automatic Title Block Recognition are early expressions of drawing-layer intelligence: not AI that generates content, but AI that validates it.

That’s also the foundation of Bluebeam Max, an AI layer built directly into Bluebeam that brings drawing intelligence to the workflows construction teams already rely on. Rather than asking teams to adopt an entirely new platform, Max adds spatial validation, insight and automation where the work already happens.

The real breakthrough may not be AI that can generate a building. It may be AI that helps ensure the one you’re already designing is internally consistent before it ever reaches the jobsite.

See how AI can catch drawing risks earlier.

Because the last thing your project needs is another markup nobody acts on.

If you’ve ever watched a stack of RFIs pile up like unpaid parking tickets, you know the feeling: a small miss turns into a big delay, and suddenly everyone’s pointing at drawings instead of pouring concrete.

That’s the pain Bluebeam Max is built to solve.

Bluebeam Max is now available. Here’s the straight talk: it’s Revu, supercharged with AI and smarter workflows designed to keep your projects moving instead of stalling.

Catching errors before they catch you

Rework is expensive. Like, millions expensive. According to industry studies, rework eats up 5–9% of total construction costs. And most of it starts with small drawing misses that multiply downstream.

Max introduces Smart Review and Smart Overlay — AI-powered features that look at your drawings and surface conflicts, scope gaps and discrepancies before they spiral into RFIs and delays. Think of it like a second set of eyes that never gets tired and never shrugs off a “we’ll deal with it later.”

Smart Review scans construction documents for design issues, scope gaps and discrepancies, surfacing insights as AI-generated markups, dashboards and trackable issues. Smart Overlay detects design changes across phases, disciplines and drawing scales — so instead of manually hunting page by page, you get visual overlays and trackable comparisons that tell you exactly what changed and where.

That’s hours saved and headaches avoided, long before anyone has to fire off a frustrated email.

Bridging the gap between PDF, BIM

Every builder has had that moment where a flat drawing hides a three-dimensional problem. Architects and engineers see one thing, the field sees another, and you end up discovering the misalignment after steel is already cut.

Bluebeam Max starts to close that gap. With Connected Studio Sessions with Revit®, Bluebeam markups automatically link to the correct spot in Revit — in the corresponding drawing sheet and 3D view. Instead of flipping between tools and translating between mental models, teams see everything connected. Less guesswork, fewer “I thought that was supposed to be …” conversations and more confidence before the first pour.

Yet Connected Sessions doesn’t just bridge documents and models — it bridges teams. A builder can start a Connected Session and invite anyone to mark up — consultants, owners, designers, subs — regardless of license tier. Collaborators join from web, iOS, Android or Revu and do what they’ve always done: mark up in 2D, drop in comments, share expertise. The difference is that every piece of feedback flows directly back to the model. No separate platform. No extra licensing hoops. No “can you export that and send it over?”

This is the part that’s easy to overlook and hard to overstate. Plenty of tools connect files. Connecting the people who actually need to weigh in — without making them jump through technology or procurement gates — is something only Bluebeam is positioned to do.

See the bigger picture

Combining long corridor drawings used to feel like folding a fitted sheet: technically possible, but never fun. Max uses AI for new Stitching functionality that automatically combines drawing sheets from different parts of your project into a single, continuous view — giving you one navigable sheet instead of a Frankenstein patchwork.

It sounds small, but if you’ve ever had to piece together a 1,000-foot trench across a dozen sheets — or tried to visualize 100,000 square feet in a single view — you know how much smoother life gets when it all flows as one.

‘Magic’ markups (because who has time to redo the same work twice?)

Another small-but-mighty set of upgrades: ‘Magic’ markups. Three tools — Duplicate as, Convert to and Offset — that eliminate a shocking amount of repetitive work. Measure a shape once and duplicate it across material types without redrawing. Convert an existing markup to a different measurement type without starting over.

Offset a line to create parallel markups at precise distances, CAD-style, without leaving Revu. These are the features estimators and engineers have been wishing for. You use one once and wonder how you tolerated the old way.

Talk to your drawings

Perhaps the most transformative piece of Max is also the hardest to explain until you try it:

Revu connected to AI via MCP. MCP stands for Model Context Protocol — an industry-standard way to connect software to AI models. With Max, Revu connects to Anthropic’s Claude, which means you can use natural-language prompts to do things that used to require either deep Bluebeam expertise or a lot of manual clicking.

Tell it to scan a PDF for submittal requirements and organize them by CSI division. Ask it to review change orders and update markup metadata. Have it update 400 markups in a single command instead of doing it click by click.

One beta user put it plainly: “I save between four to six hours a month just on bookmarking and page labeling with MCP.”

Max launches with Anthropic/Claude integration. It’s built on industry-standard MCP, so as other AI models add desktop MCP support — Copilot, ChatGPT, Perplexity, Gemini — you’ll be able to connect whichever fits your workflow best. Max also supports AnythingLLM, giving customers the flexibility to connect to the model of their choice.

Why it matters

At the end of the day, Bluebeam Max isn’t about shiny new features. It’s about fewer headaches, fewer missed deadlines and fewer “how did this slip through?” conversations.

It’s about letting design and build teams work smarter together, not spend half their time patching over gaps in process or communication.

Perhaps most importantly, it’s about making sure the next time someone says, “We’ll deal with it later,” there’s a system in place that makes sure “later” doesn’t turn into “too late.”

Start building smarter with Bluebeam Max today.

Qflow won Bluebeam's Startup Spotlight at Unbound 2025. What happened next was the more interesting story.

Winning a pitch competition is one thing. Knowing what to do with it is another.

When Qflow walked off the stage at Bluebeam’s Unbound Conference in October 2025 in Washington, D.C., the materials and waste data startup had a trophy, momentum and, more importantly, a seat at the table. The Startup Spotlight win unlocked a series of working sessions with leaders from Bluebeam and Nemetschek Group — not more pitching, but the harder, more useful work of pressure testing a business in real growth mode.

Qflow captures and structures data around materials and waste on construction sites — turning delivery notes and waste records into clean, usable information that project teams can ultimately act on. With sophisticated auditing Qflow flags risks to the project teams, helping them to avoid risks such as re-work, better manage their supply chain and accurately account for their impact. It is a problem every project team feels. Few have solved it.

For co-founder and CEO Brittany Harris, the sessions came at exactly the right moment. The product was working. Customers were enthusiastic. But the company was bumping up against the question that trips up most startups at this stage.

Built spoke with Harris about Qflow’s journey, what she took away from the experience and what it really means to scale in construction tech.

Built Blog: For anyone who hasn’t heard of Qflow, what are you building and what problem does it solve?

Harris: At its core, we are bringing clarity to one of the messiest and opaque parts of construction — materials and waste. It accounts for over 40% of a project’s budget and 90% of its embodied carbon, but still, its management is ad hoc and largely paper based. Every project has enormous amounts of information moving through the supply chain, but almost none of it gets captured in a way that is structured or actionable.

Harris on stage at Unbound 2025 in Washington, D.C.

We use AI and human verification to turn things like delivery notes and waste records into clean, usable data, and then we audit the hell out of it. Project teams can finally see what is happening on site — what is being delivered, what is being wasted and where the risks are.

What we’ve learned is that this isn’t just a sustainability problem, even though that’s where we started. It is also about quality, cost and accountability. If you do not know what is really being built, you cannot manage any of it effectively.

Built Blog: What did winning the Startup Spotlight mean for you and the team?

Harris: It was a big moment — not just for the visibility, but for what came after. Winning meant real time with leaders across Bluebeam and Nemetschek. That is very different from pitching on stage. You are not telling your story anymore. You are having your assumptions challenged by global industry leaders in our space.

For a team at our stage, going from startup to scale up, that kind of access is genuinely valuable.

Built Blog: What were you trying to figure out going into those sessions?

Harris: We are at that classic inflection point — from UK founder-led startup to global scaling company. The challenges are completely different.

Three things were top of mind: how we think about pricing and packaging as we grow, how we improve product marketing and drive adoption, and how we build a customer success function that scales with the business. We’ve built something customers really value. The next challenge is making that repeatable.

Built Blog: What surprised you most about the conversations?

Harris: How practical they were. It wasn’t theoretical advice — it was grounded in real experience. People shared what had worked, what hadn’t and where they had made mistakes at similar stages.

I was also impressed by the humility of the team — every company has a different journey, and we have different target customers, so what works in one place may not work in another. They focused on discussing core principles and experiences over hard solutions, giving us the space to figure out what will work for Qflow and our clients.

Built Blog: Did anything challenge your assumptions?

Harris: We’ve not really done any focused product marketing to date and have let the product and our clients speak for themselves, which is fine at the early stages, but as Qflow evolves to include more capabilities and service more user types, we need to get more strategic about how we talk about the product.

The conversation with the Bluebeam team was useful to provide a different perspective; while you can carry out agile development and do lots of small feature releases to gather lots of customer feedback, the marketing of key features can be held back and grouped to form overarching narratives that engage key user groups specifically. We are still figuring this out for Qflow, but it is a great start on the journey.  

Built Blog: You came to market through a sustainability lens. Has that changed?

Harris: Sustainability is still core to what we do and how we operate, but it is no longer the only focus. We have found that the same data solves multiple problems. A sustainability team cares about carbon reporting. A quality team cares about whether the right materials were used and what that means for re-work and the quality of the end asset. A commercial team cares about cost and risk; are they paying for what they have and how vulnerable their supply chain is.

So, we have broadened Qflow’s capabilities to reflect that. It is still one platform; now it delivers value to multiple stakeholders across a project. That has been an important shift as we think about how we deliver sustainable, scalable impact across this amazing industry.

Built Blog: What would you tell other startups at a similar stage?

Harris: Don’t underestimate how different the next phase is. What gets you to your first few million in revenue is not what gets you to the next level. You have to rethink how you operate; how you price, how you communicate, how you support customers.

Also, stay open to outside perspective. Access to people who have been through it before can cut years off your learning curve. We have learned [from] all kinds of mentors and advisors at each stage, and although we may not implement everything they say, we have learned a huge amount in the process that has made us a more robust company.

Built Blog: What’s next for Qflow?

Harris: Scaling what we have already proven. That means expanding our enterprise footprint, continuing to evolve the product to deepen our value to cost and quality teams across every customer we work with. Only by linking sustainability to these core functions can we ensure that we continue to progress along this important journey in the face of economic and political turmoil.

We have already established a team and beachhead clients in North America and are really excited by the traction and rate of growth across the Atlantic. We are also looking at new markets, particularly in Europe, which brings its own challenges and opportunities. But fundamentally, the focus hasn’t changed: helping construction teams make better decisions with better data to build a more sustainable future.

See how better data drives better project outcomes.

The firms adopting AI the fastest are also the most exposed to a supply chain risk the industry hasn't faced before — one that looks a lot like lumber in 2021. Here's what the smartest teams are doing about it.

In April 2021, a framing lumber package that cost $35,000 doubled to $71,000 — for the same house, same neighborhood, same floor plan. Builders with no price escalation clauses, no supplier guarantees, no hedge got crushed. Lumber had risen more than 300% from pre-pandemic levels. The industry adapted because the signal was legible. Painful, but legible.

Now there’s a different kind of supply problem. And this one doesn’t show up on a commodity index.

Since late March 2026, Anthropic — maker of Claude, one of the most widely used AI platforms in professional workflows — has been actively rationing the resource its tools run on during peak hours: 5 to 11 a.m. Pacific Time on weekdays. Which is, for the record, exactly when most project teams are starting their day.

The resource being rationed isn’t copper. It isn’t lumber.

It’s tokens — and if your firm is using AI to review specs, process RFIs or analyze change orders, you’re consuming them whether you know it or not. Most construction firms have no idea what that means. That’s the problem.

Even for firms that believe in the promise of AI in our industry, as we do, it’s important to spread awareness of potential problems before it’s too late.

What a Token Is

A token is a chunk of text — roughly 75 words per 100 tokens. When you send something to an AI tool, it doesn’t just process your question. It reads your question plus any attached documents plus whatever instructions are baked into the software, then generates a response. Every piece of that burns tokens.

A simple chatbot query runs 500 to 2,000 tokens. Fine. But think about what construction firms are ultimately doing with AI: reviewing a 50-page spec, cross-referencing drawings, drafting an RFI response. That’s an agentic task — multi-step, document-heavy, iterative. Agentic AI tasks burn 5 to 30 times more tokens than simple chat interactions. A complex document review can run 50,000 to 200,000 tokens.

The analogy that works: kilowatt-hours. You don’t see them, don’t think about them — until the grid gets stressed and the utility calls it a brownout. That’s what’s happening right now, except it’s not the power grid. It’s the AI infrastructure your workflows are running on.

The Rationing Is Real, and It’s Already Happening

The Wall Street Journal reported on April 12 that the AI gold rush is rapidly drying up the supply of computing power. The data is specific.

The uptime problem.  As of April 8, Anthropic’s Claude API had a 98.95% uptime rate over 90 days. Consumer Claude.ai: 98.68%. The enterprise standard is 99.99%. That gap means roughly 46 extra hours of potential downtime per year versus what production software is supposed to deliver.

The throttling.  When Anthropic announced peak-hour rationing, a company staffer acknowledged roughly 7% of users would hit limits they’d never hit before. One developer burned through his Claude Code limit in 45 minutes — previously going weeks without hitting it. A Claude Max subscriber at $200/month hit quota exhaustion in 19 minutes.

The enterprise response.  Retool’s CEO said he considers Anthropic’s Opus model the best available for enterprise — and switched to OpenAI anyway. “Anthropic has just been going down all the time,” they told the Journal. Since mid-February, enterprise clients have been gently migrating.

Imagine your concrete supplier announcing deliveries might not happen between 7 and 10 a.m. weekdays. And sometimes the trucks don’t show. You’d have a backup supplier by Thursday. Does your firm have a backup AI?

You Know What Lumber Costs. You Have No Idea What Tokens Cost.

NAHB surveyed members: when lumber spiked in 2021, construction firms had a problem they could see and measure. Forty-seven percent added price escalation clauses to contracts. Twenty-nine percent pre-ordered to lock in prices. The industry adapted because the signal was legible.

Token scarcity doesn’t work like that. There’s no futures market. No procurement manager whose job is to source compute. No weekly spot price index. When the AI gets throttled at 9 a.m. on a submittal deadline, it doesn’t show up as a line item — it shows up as a project manager staring at a spinning wheel, burning crew time trying to figure out if it’s her internet connection or a capacity decision made 2,500 miles away.

No major construction AI platform publishes an AI-specific uptime SLA or token consumption guarantee. Procore’s platform SLA commits to 99.9% uptime but explicitly excludes third-party dependencies — which is what its Copilot AI runs on. Autodesk’s uptime target is a goal, not a guarantee. And Microsoft’s Copilot terms describe the product as “for entertainment purposes only.” That’s in the terms of service. For a tool firms are weaving into bid workflows.

You know what a concrete pour costs per hour when a crew is standing around. You have zero visibility into what it costs when your AI goes down on a submittal deadline. That gap — between operational dependency and operational awareness — is where the next wave of construction risk is quietly building.

The Early Adopter Trap

The firms most exposed to the token crunch aren’t the laggards. They’re the early adopters — the ones who listened, who did the organizational work to integrate AI into document review, RFI processing, change order analysis. The ones who built real workflows on top of these tools.

They’re also the ones who now have operational dependencies on a supply chain they don’t control, can’t see and have no contingency plan for.

A 2025 Infosys survey of 1,502 executives found 95% had experienced at least one problematic AI incident in the prior two years. Seventy-seven percent of the time, the damage showed up as direct financial loss. Construction has barely started feeling it — because most firms haven’t yet built the deep workflow dependencies that create real exposure. They will. And the firms that built first will feel it first.

Three Things to Do Before the Next Throttled Tuesday

  • Know what you’re running on.  Ask your AI vendors — in writing — whether their SLA commitments cover AI features specifically. The answer, or the absence of one, tells you something important about your risk exposure.
  • Build redundancy like it’s infrastructure.  An emerging class of AI gateway and routing tools — Portkey, Not Diamond, to name a few — now provides multi-provider failover for enterprises. Two independent AI providers at 99.3% uptime, operating as failover, drops the probability of simultaneous outage to 0.005%. Same logic as backup generators. The tools exist.
  • Watch the token economy.  Portkey’s production data shows average token consumption per request has quadrupled in a single year. As agentic AI deepens into construction workflows, the rationing pressure deepens with it. Venture investor Tom Tunguz put it plainly: “The age of abundant AI is over, and it will remain so for years.”

The lumber spike of 2021 added $35,872 to the cost of an average new single-family home. It hurt. But it was visible. You could put a number on it, add a clause, find a hedge.

Token scarcity is the same structural problem — scarce resource, surging demand, supply chain that can’t respond fast enough — dressed in invisible clothes. You can’t see it until the spinning wheel shows up on a deadline morning. By then the cost is already being absorbed somewhere: crew time, project delay, a project manager doing manually what the AI was supposed to do.

We wrote earlier this year about why the AI boom keeps hitting a physical wall — copper, power grids, permitting timelines. That piece was about why we can’t build enough data centers fast enough. This one is about what happens when the data centers that exist still can’t keep up.

Tokens aren’t copper. But right now, they’re behaving a lot like it did in May 2021. The firms that figure that out before it costs them are the ones that will be glad they read this on a Tuesday morning — when the AI was still working.

The firms that thrive through supply chain disruptions are the ones that plan ahead. The same applies to AI. Bluebeam Max gives your team AI-powered tools built for construction — with multi-model flexibility designed to keep work moving, no matter what’s happening upstream.

Learn More About Bluebeam Max


On the state’s biggest public works project, the hardest part wasn't the engineering but keeping 6,000 sheets — and an entire team — in sync.

When travelers step into Portland International Airport‘s new main terminal, the first thing they see is nine acres of timber soaring overhead — a wood canopy engineered to survive a magnitude 9.0 earthquake, filtering daylight across 72 full-size trees.

The roof was prefabricated in 18 massive sections, each the size of a football field, then rolled across the tarmac and slid into place overnight while ticketing, security and baggage operations kept running below.

Most passengers don’t think about what it took to build it. They just look up.

Behind that canopy sits a different kind of architecture — nearly 6,000 coordinated drawing sheets, thousands of stakeholders, and a documentation effort that became the largest permit set in Oregon history. At $2 billion and 1 million square feet, the Terminal Core Redevelopment was the biggest public works project the state had ever attempted. And it could never, for a single day, shut the airport down.

“Everybody loves Portland International Airport,” said Nat Slayton, principal and senior technical designer at ZGF Architects, the project’s design lead. “It’s a place that belongs to the community. That was the challenge: how do you evolve it while making it something people will love just as much as the original?”

Then COVID hit. And the hardest part of the project got a lot harder.

When the War Room Went Dark

Before 2020, collaboration at ZGF meant proximity. Walls plastered with drawings. Teams shoulder to shoulder, talking through conflicts, marking up together in real time.

“We had entire walls just covered in drawings,” recalled Michael Adams, BIM manager at ZGF. “You’d bring people into the room, talk through a problem and mark it up together.”

COVID eliminated that overnight. The largest project that City of Portland has ever permitted was suddenly scattered across home offices. And the project couldn’t pause.

“All of that scale and inertia collided with COVID,” Slayton said. “It was the largest project the state had ever seen — and then COVID hit at the worst possible moment.”

That’s when Bluebeam stopped being a tool and became something closer to infrastructure.

A New Front Door

ZGF moved its entire workflow into Bluebeam Studio Sessions — shared digital environments where dozens of stakeholders could mark up the same drawing set simultaneously, from anywhere. What had required everyone in the same room now happened virtually without slowing the project.

“It quickly turned into my front door,” Adams said.

The team crowdsourced tool sets across disciplines. Color-coded markup standards gave structural engineers in one time zone and architects in another a shared visual language — no confusion about who flagged what or what had been resolved. Sets linked thousands of documents into a single navigable system. Slip Sheeting kept revisions clean. Status tracking made accountability visible to everyone, including owners and contractors.

Review cycles that once took weeks compressed into days. Discrepancies surfaced before they became field problems. Markup histories created a living audit trail that project leads could pull up at any point.

But one of the more unexpected benefits was what it did for the people earliest in their careers.

“You could see how experienced people thought through a problem,” said project architect Christian Schoewe. “That kind of access wouldn’t have been possible in the old room setup.”

In the war room model, junior staff rarely witnessed how senior designers reasoned through complexity. In Studio Sessions, that reasoning was right there in the thread — visible, traceable, instructive. Coordination became mentorship without anyone planning it that way.

Memory, Not Just Efficiency

Years into construction, Schoewe used Bluebeam’s archive to pull a markup that justified a critical roof detail. The digital record was still there. The decision was documented. The team avoided a costly omission.

That moment captures something the speed metrics don’t. Digital delivery isn’t just faster — it’s persistent. When markups, resolutions and revision histories live in one centralized system, institutional knowledge survives personnel changes, project phases and the passage of time.

On a project that stretched across years, across a pandemic, across tens of thousands of daily travelers moving beneath active construction — that kind of continuity wasn’t a nice-to-have. It was operational risk management.

The Part That Stays with You

The PDX terminal opened to the public, and Schoewe walked through the completed ticketing hall and watched passengers look up at the timber canopy for the first time.

“I still get a kick out of seeing people’s reactions,” he said. “You can almost read their lips: How did they do that with all that wood?”

For Slayton, the pride was in who built it. Douglas fir sourced within 300 miles. Timberlab crews assembling the massive roof panels. Local artists filling the concourses with public work. “This was made by the talents and skills of the people they live with in their state,” he said.

For Adams, it came down to something simpler. Every decision — wider security lanes, more daylight, open green space — was measured against one question. “That was the mission,” he said. The passenger.

The lesson extends well beyond Portland. As civic infrastructure grows more ambitious and more constrained by operational realities, the ability to coordinate at scale — without physical proximity, without shutting anything down — becomes the thing that determines whether a project survives its own complexity.

At PDX, that ability didn’t come from a single engineering breakthrough. It came from disciplined information management, built on a digital backbone that held through COVID, construction and everything in between.

Explore the full ZGF Architects case study.

Most construction profits don’t die in the field; they’re killed weeks earlier, at a desk, when someone writes down the wrong number.

Most construction mistakes don’t happen in the field. They happen weeks earlier, at a desk, when someone measures 185 cubic yards of concrete and writes it down as fact. Then the crew shows up, the pour comes up short, and suddenly everyone’s scrambling to explain how the numbers were off by 10 yards.

That’s the thing about quantity takeoffs: when they’re right, nobody notices. When they’re wrong, the entire project feels it.

Small Errors Create Outsized Problems

A missed room. An unmeasured run of conduit. A slab thickness that was assumed instead of verified.

Individually, these sound minor. Walk into any project debrief where things went sideways, and you’ll hear the same refrain: “It was just one thing.” But that one thing multiplied across labor, materials and schedule becomes the reason a job that looked profitable on paper ended up underwater.

Because quantities drive almost every other decision. When the takeoff is off, everything downstream compounds:

  • Pricing lands wrong — either too aggressive to be sustainable or too padded to win.
  • Labor plans don’t match the real scope, and crews end up standing around waiting for clarity.
  • Material orders fall short, deliveries get delayed, and the schedule slips while everyone points fingers.
  • By the time the issue shows up in the field, it’s usually too late to fix it cheaply.

That’s the brutal economics of bad takeoffs: the error is cheap to prevent and expensive to repair.

The Winner’s Curse Starts with Bad Quantities

Underestimating scope is one of the most common ways takeoffs fail, not to mention one of the most dangerous.

When quantities are missed, bids come in low. You win the job. Congratulations. Except you didn’t win because you’re more efficient or better organized. You won because your estimate was incomplete. That’s winning work you can’t afford to build — the winner’s curse in action.

Now you’re locked into a contract where the only way to recover margin is through change orders, value engineering under pressure or eating the cost outright.

Overestimation isn’t harmless, either. Padding quantities to compensate for uncertainty might protect margin, but it makes bids less competitive. On a tight race, that extra 5% contingency buried in inflated scope can be the difference between winning and placing second.

Accurate takeoffs are what allow contractors to bid confidently without hiding behind excessive buffers. You price what’s there, not what might be there if everything goes wrong.

Accuracy Is Also About Trust, Accountability

Project managers rely on estimate quantities to build budgets and schedules. Superintendents use them to plan manpower and logistics. Procurement teams depend on them to stage deliveries and coordinate suppliers.

When those numbers don’t line up with reality, trust erodes quickly. And once trust is gone, every conversation becomes adversarial. The PM questions the estimate. The super questions the buyout. The owner questions the team. Everyone’s defensive because nobody knows which number to believe.

Modern digital workflows make every measurement visible on the drawing and traceable in the data. That transparency isn’t about micromanagement. It’s about making it easier to have productive conversations about scope before the job is awarded, when changes are still cheap.

When someone asks, “Where did this number come from?” you can show them. Not a vague explanation. The actual markup on the actual sheet with the actual measurement tied to it. That’s the kind of accountability that keeps teams aligned.

Accuracy Makes Estimates Easier to Revise

No set of drawings stays static. Addenda happen. Clarifications come in late. Architects change details three days before bid. Scope shifts.

When takeoffs are clean and well-organized, revisions are manageable. You can update affected quantities, isolate the differences, and assess downstream impacts without rebuilding everything from scratch.

But when takeoffs are messy — when assumptions are buried in formulas, or measurements aren’t tied back to drawings, or quantities are scattered across disconnected files — every revision becomes a partial rebuild. You’re not just updating numbers. You’re trying to figure out what the original numbers even meant.

Accuracy at the takeoff stage isn’t just about getting the first number right, but about creating a foundation that can absorb change without falling apart. Because change is guaranteed. The only question is whether your process can handle it.

The Uncomfortable Truth

No amount of pricing accuracy can fix bad quantities.

You can have the best cost database in the industry. You can negotiate killer subcontractor rates. You can sharpen your pencil until it’s a needle. None of that matters if the scope you’re pricing isn’t the scope you’re building.

The quantity takeoff is the independent variable. Everything else — pricing, labor planning, procurement, scheduling — depends on it. When it’s wrong, the estimate will be wrong, whether it’s over- or underpriced.

That’s why accuracy matters. Because the margin for error in construction is razor thin. On a good job, net profit might land in the low single digits. There’s no room for compounding errors that start early and ripple through the rest of the project.

So, before you rush to price, before you sharpen that pencil, make sure the quantities are right. Because if they’re not, nothing else you do will matter.

Want to see how modern takeoff workflows hold up when drawings change?

Revisions don't break estimates. Weak takeoff workflows do.

Most quantity takeoffs don’t fail during the first measurement pass. They fail later when the drawings change.

At bid time, everything looks solid. Quantities check out. Pricing feels competitive. The estimate goes out the door. Then an addendum drops. A slab thickens. A wall type shifts. A scope clarification lands late Friday afternoon. Suddenly, what looked airtight starts to leak.

That’s the real stress test of a takeoff — not how fast it was produced, but how well it handles change.

Revisions are unavoidable. Treating them like edge cases is one of the most common — and expensive — mistakes in estimating. The difference between takeoffs that hold up and those that unravel rarely comes down to effort or experience.

It comes down to structure.

A quantity takeoff is the process of measuring and listing material quantities directly from construction drawings — the foundation every estimate is built on. When those drawings change, the takeoff must change with them. If it can’t, the estimate drifts. If it can’t update quickly and accurately, teams end up guessing, and guessing creates risk and lost money. The question isn’t whether drawings will be revised. They always are. The question is whether your workflow was built to absorb it.

Why do drawing changes break so many takeoffs?

Revisions rarely introduce new complexity; they instead expose weaknesses already embedded in how quantities were captured, organized and traced. When takeoffs are built as if drawings are final, even minor changes force disproportionate rework. Failure isn’t about change itself, but about how prepared the workflow is to absorb it.

Addenda don’t create chaos. They reveal it.

Too many takeoffs are built as if the drawings are final, even when everyone knows they aren’t. Quantities get measured fast. Assumptions sneak in early. Data moves downstream before it’s stable. When revisions arrive, teams aren’t adjusting but rebuilding.

That’s when accuracy slips. That’s when confidence erodes. And that’s when estimating turns reactive instead of controlled.

A takeoff that can’t be revised cleanly wasn’t finished. It was fragile.

Why do drawing changes break so many takeoffs in practice?

Most revision failures follow predictable structural patterns: unclear quantity definitions, weak organization and lost traceability between drawings and numbers. These issues stay hidden during initial takeoff but surface immediately when scope shifts. The more assumptions embedded early, the harder it becomes to isolate what truly changed.

Most revision failures follow the same patterns. They stay hidden until the drawings move.

The most common takeoff breakdown triggers include:

  • Time pressure and last-minute addenda that force rushed, manual updates — where errors sneak in fast and get caught late.
  • Working from outdated drawing sets when version checks are skipped — the single most avoidable source of rework.
  • Miscalibrated digital scales — a single wrong calibration can introduce roughly 10% quantity error across an entire sheet.
  • Decentralized files — takeoffs saved on personal drives with no audit trail mean teams repeat the same mistakes project after project and have no way to prove what changed or when.

Quantities aren’t clearly defined: In many workflows, quantity takeoffs get contaminated early. Waste factors, allowances and procurement logic are baked into measurements before pricing even starts. When a revision hits, it’s no longer clear what was measured and what was assumed.

If slab thickness changes, which number needs to move? The geometric quantity? The waste-adjusted total? The priced value buried three steps downstream? Without clean separation, every revision turns into a guessing game.

Organization comes too late — or not at all: Inconsistent naming, mixed layers and improvised groupings make initial takeoffs harder to review and revisions harder to isolate. Instead of updating a specific system or floor, estimators end up combing through entire datasets trying to figure out what changed.

When structure is missing, small revisions snowball into major rework.

Quantities lose their visual tie to the drawings: Once numbers move into spreadsheets or estimating systems, their connection to the drawing often weakens. Markups stop reflecting current scope. Reviews shift from visual verification to trust-based reconciliation.

At that point, no one is fully confident which quantity is right and proving it burns time teams don’t have.

Data gets copied too early: Manual exports and copy-and-paste workflows introduce version drift almost immediately. When quantities change at the source but not everywhere else, teams spend more time reconciling numbers than evaluating impact.

Revisions should trigger adjustments. Too often, they trigger audits.

What do revision-resilient takeoffs do differently?

Teams that handle revisions well don’t rely on speed or heroics. They design takeoffs to expect change — by keeping quantities clean, visible and layered. Structure limits how far a revision can ripple, turning what could be a rebuild into a controlled update.

Teams that handle revisions without panic don’t have better luck. They have better structure. They design takeoffs for change, not just speed.

They keep the quantity takeoff clean: Revision-resilient workflows treat the takeoff as a stable foundation. Net quantities only. No waste. No pricing logic. No procurement assumptions.

That separation matters. When drawings change, estimators update what the drawings show — nothing more. Downstream logic adjusts without contaminating the base data.

When quantity, material strategy and pricing stay layered, changes stay contained.

They keep quantities visible: Every measurement stays visible on the drawing. Layers are used deliberately to isolate scope by trade, system or phase. Color makes coverage obvious.

Visual verification becomes the fastest revision check. If an area isn’t marked, it likely wasn’t measured — or updated.

This is where digital workflows outperform spreadsheets. Review doesn’t depend on trusting totals. It happens directly on the drawings.

They use overlay and comparison tools to isolate deltas: Overlay tools superimpose a new drawing over the prior version so differences jump out visually — without combing through every sheet manually. Instead of re-measuring the entire plan, estimators can isolate only the areas that changed, which can reduce hours of revision work to minutes.

Tools like Bluebeam include drawing comparison features built specifically for this workflow, letting teams generate side-by-side views of old vs. new sheets and flag only the affected quantities. It’s the difference between a surgical update and a full rebuild.

They organize for change, not just cleanliness: Revision-resilient takeoffs aren’t just tidy but are structured to limit blast radius.

Quantities are grouped so changes affect specific slices of scope, not the entire estimate. A revision to one system doesn’t force a rebuild of everything else.

That upfront discipline can feel slower. It pays off every time drawings shift.

They update quantities at the source: When revisions arrive, disciplined teams update measurements where they live — on the drawing. Downstream systems follow the updated data instead of chasing it across disconnected files.

This “update once, let everything else follow” approach prevents version drift and keeps the takeoff, estimate and budget aligned.

On BIM-enabled projects, that logic goes further: A live BIM link creates a direct connection between the 3D model and the takeoff data, so quantities adjust automatically when the model changes. Drawings and estimates update together rather than requiring manual reconciliation after every design iteration. For teams working on complex or fast-moving projects, BIM integration for takeoffs isn’t a luxury; it’s the only way to keep pace with design changes without burning estimator hours on cleanup.

Why are full takeoff rebuilds a warning sign?

Rebuilding an entire takeoff after an addendum usually signals fragile structure, not unavoidable complexity. When quantities, organization or traceability fail early, revisions feel catastrophic. In resilient workflows, change prompts targeted updates, not a reset.

Rebuilding an entire takeoff after an addendum isn’t normal. It’s a signal.

It usually means quantities weren’t clearly defined, structure was inconsistent or traceability was lost early. Time pressure makes rebuilds feel inevitable, but they’re often symptoms of fragile workflows, not unavoidable complexity.

In resilient workflows, revisions don’t trigger panic. They trigger a process: isolate the change, update the affected quantities, review the impact and move forward.

Adjustments beat rebuilds. Every time.

How do structured takeoffs change the estimator’s role?

When takeoffs are structured for revision, estimators spend less time re-measuring and more time evaluating impact. Judgment replaces firefighting. Experience shows up in understanding scope risk, cost implications and downstream effects — not in scrambling to reconcile numbers.

When takeoffs are structured, revisions shift where estimators spend their time.

Instead of re-measuring everything, estimators focus on validating scope, assessing impact and applying judgment where it matters. Experience shows up not in clicking faster, but in understanding how changes affect cost, schedule and risk.

Modern tools can surface changes quickly. They don’t replace accountability. Estimators still decide what counts, what doesn’t and what needs clarification.

Structure creates room for judgment. Without it, even experienced teams end up firefighting.

What does this mean for teams under constant bid pressure?

Revision-resilient takeoffs change how teams respond under pressure. Faster responses come from clarity, not haste. When quantities are traceable and visible, scope discussions sharpen, pricing adjustments speed up and confidence carries through award and handoff.

Revision-resilient takeoffs change how teams operate when the pressure is on.

They respond to addenda faster — not because they rush, but because they aren’t untangling their own work. Pricing adjustments are clearer. Scope conversations are sharper. Handoffs to project teams carry fewer question marks.

Confidence improves, too. When quantities are visible, traceable and cleanly separated, teams don’t second-guess themselves after award. They know where the numbers came from and how they changed.

Why should takeoffs be built for change, not ideal drawings?

Drawings will change. Scope will shift. Clarifications will arrive late.

The only real question is whether your takeoff workflow amplifies disruption or absorbs it.

Takeoffs built for speed alone crack under pressure. Takeoffs built with structure, visibility and discipline hold up — and make estimating less reactive, not more.

That isn’t about features but about designing workflows that treat change as expected, not exceptional.

Because in estimating, the work that lasts isn’t the fastest but the work that still makes sense when everything else moves.

Here’s a practical audit to run on your current workflow: Are your quantities cleanly separated from waste factors and pricing logic? Do your layers isolate scope by trade, system or phase? When a revision arrives, can you identify the affected area on the drawing without combing through the whole estimate? Is there a version-controlled document library with a complete revision history, or are takeoffs living on personal drives? If any answer is no, the next addendum will cost more than it should.

Bluebeam is built for exactly this kind of structured, revision-ready workflow — with purpose-built digital takeoff tools, overlay and comparison features, customizable layers and cloud-based collaboration that keeps quantities and drawings in sync.

Bluebeam Takeoff & Revision FAQ

How does Bluebeam help teams manage takeoff revisions?

Bluebeam keeps quantities tied directly to the drawing through visible markups and structured layers, making it easier to isolate changes and update measurements at the source rather than rebuilding downstream data.

Why is visual traceability important during revisions?

Visual traceability allows estimators to verify scope changes directly on the drawing instead of relying on abstract totals. This reduces reconciliation time and increases confidence when quantities shift.

Can Bluebeam separate base quantities from pricing assumptions?

Yes. Bluebeam supports clean quantity takeoffs that remain independent from waste factors, pricing logic or procurement strategy, allowing downstream estimating tools to adjust without corrupting the source data.

How do layers improve revision control in takeoffs?

Layers let teams organize quantities by system, trade, phase or scope segment, limiting how far a revision can ripple and making updates faster and more targeted.

Is Bluebeam suitable for high-volume addenda environments?

Bluebeam is designed for iterative review and revision workflows, helping teams manage frequent drawing updates without losing alignment between quantities, markups and estimates.

Why do small takeoff errors cause major project problems?

Small mistakes in takeoff calculations — misread scales, duplicated items, missed specification changes — compound across project phases. A quantity that’s off by 10% at bid can mean material shortages in the field, on-site adjustments that delay the schedule, and cost overruns that erode the margin a team worked hard to protect. The earlier the error enters the workflow, the further it travels before anyone catches it.

What manual pitfalls most often break takeoff reliability during revisions?

The most consistent offenders are working from outdated plan sets when version checks are skipped, miscalibrating digital scales (one wrong calibration can introduce roughly 10% quantity error across a sheet), and saving takeoffs on personal drives rather than a centralized system. Without shared, versioned storage, there’s no audit trail — which means teams repeat the same estimating mistakes from project to project with no way to learn from them.

How much time and cost do manual revisions typically add?

On mid-sized projects, manual revision workflows can double or triple the time required to update a takeoff compared to structured digital processes. Beyond the direct labor cost, manual updates delay bid responses, increase the risk of pricing errors carrying through to award, and create the kind of version drift that requires reconciliation sessions no one has time for. Construction firms that embrace structured digital workflows — with proper revision controls, centralized documentation and live comparison tools — build in the predictability needed to protect margins and maintain cash-flow clarity, especially as labor shortages and budget pressures intensify across the industry.

Get the full playbook for takeoffs that survive revisions.

Featured Guides