Every estimator has a number that still bothers them. The job you won, then watched bleed. The miss didn’t show up in the takeoff, where it would’ve been cheap to fix. It showed up in the field, three weeks in, when the slab pour came up short and somebody had to make a phone call nobody wanted to make.
That’s the whole game. A takeoff isn’t busywork you grind through before the real estimating starts. It is the estimate’s foundation. Your estimate is only as honest as the takeoff under it, and no amount of good pricing fixes a shaky one. The estimators who don’t get burned aren’t faster because they’re geniuses. They’re faster because they run the same play every time.
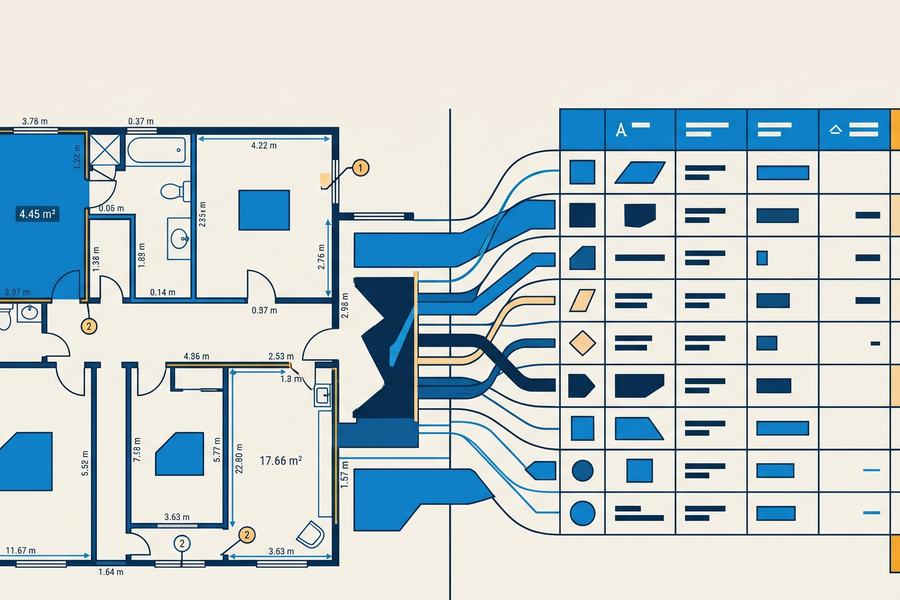
A digital takeoff measures and counts quantities straight off the PDF — areas, lengths, volumes, counts — instead of dragging a scale ruler across paper and praying your highlighter didn’t skip a room. Done right, it spits out two things at once: a picture of what you measured and a clean set of numbers the estimate stands on. What follows is the seven-step version of that play. It’s the hands-on layer under the full estimation process, and the working companion to the complete guide to construction takeoffs.
What does a digital takeoff workflow look like?
A takeoff workflow is less a software feature list than a discipline. What separates the estimators who get burned from the ones who don’t isn’t talent or speed; it’s whether the process is repeatable enough that the resulting number means the same thing no matter who on the team produced it.
The tools change. The order doesn’t. Counting devices on an electrical plan or pulling concrete volumes off a foundation drawing — same seven steps move you from a raw set to numbers you’d put your name on.
Step 1: Review the drawings and scope
Before you measure a single thing, read the set. Drawings, specs, addenda, general conditions. All of it. And not the way you read a text at a stoplight. You’re building a mental model of how this thing goes together, and the quality of that model is a ceiling on everything downstream.
The veterans read for what’s missing. The structural section that fights the architectural plan. The finish schedule pointing at a spec that doesn’t exist. The retention pond on the site plan that the civil drawings forgot to grade. Measure a set you don’t really understand and all you’ve done is put precise numbers on the wrong thing — which is exactly how takeoffs go wrong before a single quantity gets recorded.
AI is starting to earn its spot here. Smart Review in Bluebeam Max scans a set for design issues, scope gaps and discrepancies, then hands them back as trackable issues. It won’t tell you what a gap means — that’s still your call, and it always will be — but it cuts the hours you’d otherwise spend hunting for the contradiction that wrecks the bid.
Step 2: Calibrate the drawing scale
A digital measurement is only as honest as the scale behind it. Set a known dimension — a dimension line, a door width, a column grid — so the software turns pixels into real feet and inches.
Calibrate every sheet. Not the first one and a prayer for the rest. Scales drift between disciplines and even between sheets in the same package, and a plan that says “to scale” in the title block is not under oath about it. Verify against a dimension you trust. Skip this and every length, area and volume after it inherits the lie.
Step 3: Configure tools and layers
Set up before you measure, not while you measure. Load the tool sets for the trade, decide how quantities get organized — by system, floor, phase, cost code — and color-code so the drawing stays readable once it fills up with markups.
This is where standardization saves a firm. Custom tool sets let a whole team capture the same scope the same way, so a bid doesn’t hinge on who happened to run it that week. Splitting scopes onto separate layers keeps electrical off plumbing and demo off new work — which makes the takeoff easier to check and a lot easier to fix when the drawings change. And they will change.
Musselman & Hall streamlined its takeoffs alongside project management — and that pairing is the tell. When the takeoff is set up the same way every time, it doesn’t just spit out cleaner numbers, it plugs into everything else the team is running. Consistency at the setup stage is what makes the takeoff portable.
Step 4: Measure the quantities
Now the real work. Right measurement type for each item: length for conduit and wall runs, area for flooring and drywall, volume for concrete, count for fixtures and devices. Every measurement lands twice — as a markup on the drawing and a value in a data table — at the same time.
This is also where the machines pull their weight. AI symbol detection — VisualSearch in Revu — scans a sheet and finds every instance of a fixture or device in seconds, turning an afternoon of counting into a few minutes of review. Quantity Link pushes measurements straight into a spreadsheet so totals move in real time as you work. Your job stops being the human tally counter and becomes the person who decides what to capture and confirms what came back.
The AI layer goes further in Bluebeam Max. Magic Markups duplicate, offset and convert markups with CAD-level precision, so you’re not redrawing the same detail 40 times. Stitching pulls sheets from different parts of a project into one continuous view, which keeps a scope that spans pages from getting missed or double-counted. And because Max wires Revu to Anthropic’s Claude, you can talk to the drawings — search the set, update markups, pull markup data into something useful — instead of digging for it by hand.
This isn’t a theoretical gain. Quantity surveyor Angus Cockburn runs takeoffs 70% faster in Revu — and the speed doesn’t come from skipping the check. It comes from not doing by hand what the software can do in seconds. Fast and defensible aren’t opposites. They live in the same workflow, which is exactly why the next step matters.
Step 5: Visually verify coverage
Because every measurement is also a markup sitting on the drawing, you can see what got counted and — the part that matters — what didn’t.
Turn the markups on and pan the set. The empty room that should’ve been measured lights up by being blank. The wing nobody touched. The two markups stacked on the same fixture. A number that lives only in a table can’t be caught this way. A number tied to the drawing can. This eyeball pass is the fastest way there is to catch the missed scope and the double-count before they catch you.
Step 6: Validate the quantities
Coverage confirmed, now pressure-test the numbers. Cross-check against the specs, not just the drawings — the two don’t always agree, and the spec usually wins. Sanity-check unit totals against jobs that looked like this one: square feet per floor, devices per room, cubic yards per footing. Anything that smells off gets chased down before it goes anywhere near a price.
Make it reviewable while you’re in there. A second estimator should be able to open the file, see how every quantity got measured and trace it back to the markup. Fresh eyes catch what familiarity walks right past, and a takeoff nobody can review is a takeoff nobody should trust.
Validation gets ugly when drawings get revised mid-bid, which is to say always. Smart Overlay in Bluebeam Max flags design changes across disciplines and drawing scales, then reports them as trackable comparisons — so a revised sheet doesn’t leave a dead quantity sitting in your estimate. That’s the difference between re-measuring everything and re-measuring only what moved, which is also why most takeoffs fall apart when the drawings change.
Step 7: Export the data for estimating
The takeoff isn’t done until the numbers reach the estimate. Export to your estimating platform, push to Excel or feed assemblies that turn one measurement into a full materials-and-labor line. A live link like Quantity Link keeps the estimate in step as quantities shift, so a revision updates the math instead of forcing you to re-key it.
The takeoff isn’t the finish line — it’s the first link in a chain. CCI Mechanical runs Revu bid to closeout, which is the whole point: the numbers you capture here don’t just feed the bid; they feed everything that comes after it. A takeoff that exports clean is a takeoff that keeps paying off long after the job is won.
Manual re-entry is where good takeoffs go to die. Every hand-typed transfer is a fresh chance to drop a digit or flip a total, and you won’t see the error until the field hands it back to you. Move the data straight from takeoff to estimate and you close that gap — and you start building the feedback loop that makes the next bid sharper than this one.
AI accelerates the takeoff, but the estimator still drives
Automation hasn’t shrunk the estimator’s role so much as relocated it. The hours reclaimed from counting and redrawing don’t leave the job; they shift toward the parts no model can own: reading design intent, deciding what counts as scope and standing behind a number once it leaves the building.
Almost every step up there has a machine assist now, and the gains are real, not brochure-real. Counting that ate an afternoon takes minutes. Scope gaps surface early instead of in the field. Repetitive markups stop getting hand-drawn. Revisions get caught instead of slipping through.
Inside Bluebeam it shows up in two layers. Revu’s VisualSearch automates the symbol counting while you measure. Bluebeam Max, the premium AI plan, adds the connective tissue around the takeoff: Smart Review for early scope-gap detection, Stitching for one continuous view across sheets, Magic Markups to skip the redraw, Smart Overlay to track changes between versions, and a straight line to Anthropic’s Claude so you can ask the drawings questions instead of excavating them.
What none of it does is decide. AI counts, flags and compares. You read the set, set the scope, confirm the counts and stand behind the number when it goes out the door. That’s the through-line in how the sharp teams use these tools — a faster way to do the work, not a stand-in for the judgment the work demands. The estimator who can read a drawing and knows the difference between a number that looks right and one that is right is still the most important variable on the job.
What makes a construction takeoff defensible?
Defensible doesn’t mean cautious. It means the number arrives with its own evidence — anyone can open the file and trace each quantity back to the mark that produced it. That built-in auditability is what turns an estimate from a private judgment call into something a firm can stand behind under questioning.
A takeoff isn’t a pile of numbers so much as it’s a financial commitment your firm has to live with, and the workflow is what makes that commitment something you can defend out loud in a bid review.
Run the same sequence every time — review, calibrate, configure, measure, verify, validate, export — and three things follow. It’s repeatable, so it doesn’t depend on who ran it. It’s reviewable, so a second set of eyes can back it up. And it survives a revision instead of getting blown up by one. That’s the line between a number you hope is right and a number you can point to.
Then there’s the part the word “defensible” undersells. A takeoff you can defend isn’t just protection — it’s leverage. ClearTech won 50% more jobs by making estimation more efficient. That’s not staying out of trouble, but a competitive weapon. The number you can stand behind is also the number you can move fast on, bid confidently on and win with.
The estimators who win work at margins they can deliver aren’t cutting steps to go faster. The steps are just second nature. Build the habit, and the speed is the byproduct.
Want to run the play on your own drawings? Start a free 14-day trial, dig into Bluebeam’s takeoff and estimation tools or see what the AI adds with Bluebeam Max.
Frequently asked questions
What is a digital takeoff in construction?
A digital takeoff is the process of measuring and counting quantities — lengths, areas, volumes and counts — directly off PDF drawings on screen. Each measurement is recorded as both a visual markup on the drawing and a value in a data table, which is what makes the quantities reviewable and auditable.
How is a digital takeoff different from a manual takeoff?
A manual takeoff uses printed sheets, a scale ruler and a highlighter, with quantities tallied by hand. A digital takeoff measures on screen, ties every quantity to a visible markup, automates the repetitive counts and exports totals straight to the estimate — faster, more accurate and far easier to revise.
| Manual takeoff | Digital takeoff | |
| Medium | Printed sheets, scale ruler, highlighter | On-screen measurement straight off PDF drawings |
| Counting | Tallied by hand | Automated symbol detection, confirmed by the estimator |
| Audit trail | A number sitting in a column | Every quantity tied to a visible markup on the drawing |
| Revisions | Re-measure by hand when sheets change | Re-measure only what moved; a live link updates totals |
| Hand-off to estimate | Manual re-entry, with the re-key risk that brings | Direct export or live link into the estimating platform |
What is the first step in a digital takeoff?
Reviewing the drawings and scope. Before any measuring, the estimator reads the full set — drawings, specs and addenda — to understand what’s in, what’s out and where the risk sits. Calibrating the drawing scale comes next.
Can AI do construction takeoffs?
AI handles the most repetitive part — symbol detection and counting — by scanning a set and finding every instance of a fixture or device in seconds. It doesn’t replace the estimator, who still defines what to capture, verifies coverage and validates the totals. Tools like Bluebeam’s VisualSearch are built on this review-and-confirm model.
Does Bluebeam Max help with construction takeoffs?
Yes, indirectly. Bluebeam Max is the premium AI plan layered on Revu, and several features speed the work around a takeoff: Smart Review flags scope gaps and discrepancies, Stitching combines sheets into one continuous view, Magic Markups duplicate and offset markups without redrawing, and Smart Overlay tracks design changes between revisions. The quantity measurement itself still runs through Revu’s takeoff tools, with the estimator confirming what gets counted.
What software do estimators use for digital takeoffs?
Estimators commonly run a takeoff-first tool such as Bluebeam to measure quantities off PDFs, often paired with a dedicated cost-estimating platform for pricing. For a full breakdown of platform types and how to choose, see Construction Estimating Software: The Complete Guide.