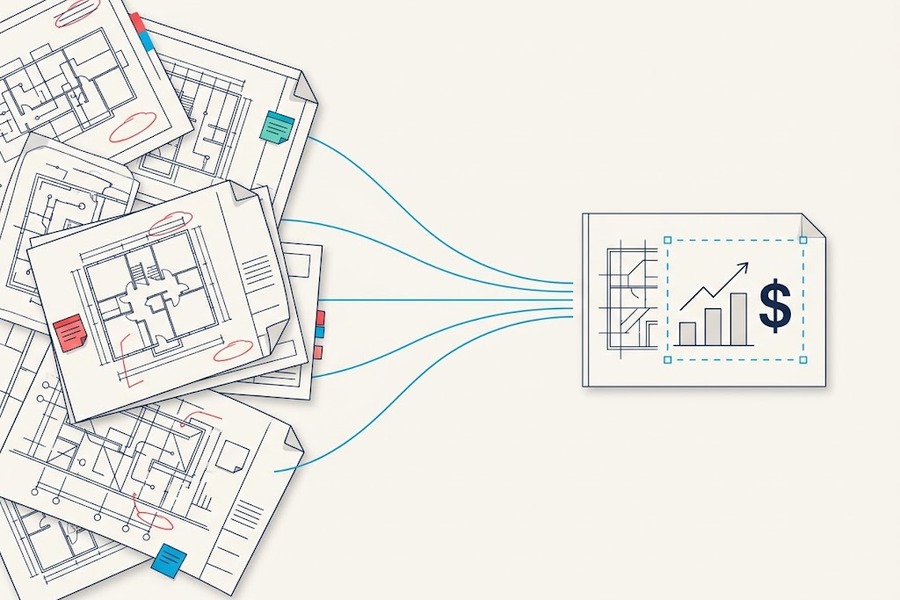

The takeoff is finished the afternoon before bid day. Every total ties out. The summary sheet is clean and the quantities are ready to go to pricing.
Then a second estimator turns on the takeoff layers and pans across the third floor. The east wing is blank. No color, no markups, no quantities. The corridor walls on that end of the building were never measured, and the total never noticed, because a total can only add up what’s in it.
Misses like that hurt because there’s so little room to absorb them. Direct rework costs average about 5% of total construction cost, according to a study of 359 projects published in the American Society of Civil Engineers Journal of Construction Engineering and Management. The average contractor kept a pretax net margin of 6.8% in fiscal 2025, according to the Construction Financial Management Association’s annual financial benchmarking survey. The two figures come from different studies and don’t measure the same thing. Read side by side, though, they make the point: an ordinary rework hit can eat most of a job’s profit, and a quantity error that rides into a winning bid only adds to the pressure.
Catching that error is the job of validation: the pass between measurement and pricing where estimators stop building the takeoff and start testing it. They check whether the scale is right, every area is covered once, the numbers make sense for this kind of building and someone else can trace each quantity back to the sheet. Construction Takeoffs: The Complete Guide lays out the full workflow. This is a closer look at the validation step and the checks experienced estimators run before a number goes anywhere near a price.
What does it mean to validate takeoff data?
Measuring produces numbers. Validation decides whether those numbers have earned a price. It’s a separate pass with a different mindset: the estimator stops building the takeoff and starts trying to break it, because a mistake caught at the desk is a correction and the same mistake caught in the field is a cost.
In a digital takeoff, every measurement lives in two places at once: as a markup on the drawing and as a row in the Markups List. That double record is what makes validation possible. The drawing shows where a quantity came from. The data shows what it adds up to. Validation works both sides and checks that they agree.
The cost-engineering profession draws the same line. The Association for the Advancement of Cost Engineering (AACE) International’s Recommended Practice No. 31R-03, “Reviewing, Validating, and Documenting the Estimate,” separates review, which checks whether an estimate covers the entire project scope and is free of errors and omissions, from validation, which benchmarks the numbers against outside metrics. It’s explicit about who has to do it: “Validation should be done even if the review team also prepared the estimate.” For a takeoff, that’s the difference between asking whether everything was measured and whether the measurements make sense.
Timing matters as much as method. The takeoffs guide places validation before pricing, “when changes are still cheap.” Once unit costs, labor and markup are layered onto the estimate, a quantity error is harder to see and more expensive to unwind. It’s also why estimators keep the takeoff to net quantities and apply waste downstream. A quantity takeoff, a material takeoff and a cost estimate are different jobs, and a number with waste baked into it can’t be checked against the drawing.
Is the drawing scale right on every sheet?
Scale errors are the most dangerous kind because they’re consistent. Every quantity on a mis-scaled sheet is wrong by the same ratio, so nothing stands out against anything else. The takeoff looks internally sound and is off from the first click, which is why calibration is the first thing validation reopens.
Calibration happens before measuring, but validation confirms it held. PDFs get resized, scanned and re-exported as they move between offices, and the printed scale on a sheet proves nothing on its own. The check is simple. After the takeoff, measure one known dimension on each sheet, such as a gridline spacing or a dimension string, and compare it with the number on the drawing. If a bay that’s supposed to read 30 feet comes back at 28, every quantity on that sheet carries the same error.
Give extra attention to sheets that arrived late, came from a different consultant or carry details at a different scale from the plan. Those are the places where a calibration that was right for the rest of the set lightly stops applying.
Did the takeoff cover all of the scope, and only once?
A total can’t tell you what’s missing. Only the drawing can. Coverage review swaps the question from whether the numbers add up to whether they match the building, and that’s where skipped rooms, forgotten floors and doubled counts finally show themselves.
This is the fastest check in the process. Turn the takeoff layers on, give each scope its own color and pan the full set. Measured areas carry color. Unmeasured areas stay blank. When a room, wing or floor has no markup on it, the takeoffs guide’s rule of thumb applies: “it probably wasn’t measured.” Two markups stacked on the same fixture or wall run point the other way, to a double count.
Automated counts need the same scrutiny. VisualSearch can find every instance of a symbol across a drawing set in minutes, but it can’t tell a light fixture on the plan from the same symbol in the legend, a detail or a fixture schedule. Filter the Markups List by page and subject, and check whether any counts landed on a legend sheet or a schedule. Treat automated results as a draft until someone confirms them.
That caution applies to newer AI tools, too, and more contractors are using them. In a late 2025 survey by the Associated General Contractors of America and Sage, 23% of firms reported using AI for estimating. The technology is good but not finished. A 2025 peer-reviewed study in the International Journal on Document Analysis and Recognition by Laura Jamieson, Carlos Francisco Moreno-García and Eyad Elyan reported a mean average precision of 79% for one AI method of detecting symbols on construction drawings and 83% for another. Accuracy in that range means some symbols get missed and some get counted that shouldn’t be, which is exactly what a coverage review is built to catch.
Then look up and down. Vertical scope is where coverage reviews miss the most: conduit drops, wall heights above the ceiling, sloped roofs and anything else that lives in elevation rather than plan. A plan view can look fully covered while material sits in the dimension the plan doesn’t show.
Some scope gaps start in the drawings, not the takeoff. Smart Review, currently in preview in Bluebeam Max, scans construction documents for design issues, scope gaps and discrepancies, which gives estimators a head start on the questions worth raising before quantities are locked.
Do the quantities make sense for this kind of building?
A takeoff can be measured perfectly and still be wrong, because a system was misread or a scope was missed on the drawings themselves. Order-of-magnitude checks test the takeoff against what experience says a building like this should need. They don’t prove a number is right. They catch the numbers that can’t be.
Experienced reviewers don’t start by measuring again. They start with ratios. In Bluebeam’s Modern Quantity Takeoff Playbook, IBEW journeyman electrician Chris Paup describes common sanity checks: weight per square foot for steel, volume-to-area ratios for concrete and conduit footage relative to device counts in electrical work. Reviewers often spot-check a single floor, bay or system, work out what it should produce and compare that with the full takeoff. Numbers that feel too clean, or land far outside historical norms, are a signal to go back to the drawings before pricing.
Published reference points help, as long as they’re used for what they are. The American Institute of Steel Construction’s conventional framing studies put a Minneapolis office prototype at 7.55 pounds of structural steel per square foot and a five-story Denver parking structure at 11.85 pounds. The Florida Department of Transportation tells bridge designers that, in the absence of better information, they can assume 110 to 225 pounds of reinforcing steel per cubic yard of concrete, depending on the element.
| Check | Reference value | Context | Source |
| Structural steel, office | 7.55 lb. per sq. ft. | AISC office prototype, Minneapolis; 728 tons over 192,730 sq. ft. | American Institute of Steel Construction, 2018 |
| Structural steel, parking structure | 11.85 lb. per sq. ft. (9.55 with castellated beams) | Five-story prototype, Denver; 40 psf garage live load | American Institute of Steel Construction, 2019 |
| Rebar, bridge deck slabs | 205 lb. per cu. yd. (standard); 125 (isotropic) | Design aid “in the absence of better information” | Florida Department of Transportation, 2002 |
| Rebar, bridge piers | 150 to 215 lb. per cu. yd. | Varies by pier height and column count | Florida Department of Transportation, 2002 |
| Rebar, concrete box girders | 165 to 225 lb. per cu. yd. | Typical segment vs. pier segment | Florida Department of Transportation, 2002 |
| Design vs. independent check | Within 5% | Preliminary bridge quantities only | Colorado Department of Transportation, 2026 |
These are single-project reference points and design aids, not industry averages. Steel tonnage climbs with building height, bay size, seismic and wind demands and crane loads. Use them to catch order-of-magnitude errors, such as a missed floor or a bad scale, not to price work.
Even the agencies that publish ratios warn against leaning on them. The Colorado Department of Transportation’s Bridge Design Manual allows reinforcing estimates by weight per cubic yard at the preliminary stage, expects design and check quantities to land within 5% of each other and is blunt about the final numbers: “Do not use preliminary quantities based on volume (#/cy), area (lb/sf), or percentages for final quantities.” Benchmarks catch gross errors. Measurement still has to carry the bid.
For most trades, the best benchmarks aren’t published at all. Free, primary sources for ratios such as drywall per square foot of floor or conduit footage per device are hard to find, and many of the figures circulating online trace back to vendor blogs. That’s an argument for building your own. AACE ranks a company’s historical data from similar completed projects as an acceptable basis for validation, behind third-party published data. A firm that records quantity ratios from its closed-out jobs owns a check no one can sell it.
Custom columns in the Markups List let those checks live inside the takeoff instead of on a scratch pad. A formula column that converts a slab’s volume back into its implied thickness, for example, puts a ratio check on every row. A 6-inch slab works out to about 1.85 cubic yards per 100 square feet. If a slab subject implies 9 inches, either the drawing changed or the depth input did, and both are worth knowing before the bid goes out.
Check the takeoff against the specifications, too, not just the drawings. When the two disagree, the spec usually governs, as the seven-step takeoff workflow points out, and a quantity that matches the plan but not the spec hasn’t been validated.
Can another estimator trace every quantity back to the sheet?
Validation that lives in one person’s head isn’t validation. A reviewer can only challenge a number if they can see how it was built, and a number nobody can challenge hasn’t really been checked. Reviewability is what turns one estimator’s judgment into a number the whole team can stand behind.
Peer review starts with structure, not arithmetic. According to Paup, reviewers first check whether the takeoff is readable as a system: whether the same tools and naming conventions run across every sheet, quantities can be isolated by floor, zone or system and alternates and revisions are clearly separated from base scope. When that structure is missing, even accurate numbers are hard to trust because no one can tell what belongs where.
That’s the payoff of setting up a takeoff with review in mind from the start. If estimators begin “with the end in mind,” Paup said, “it saves a lot of redundant work. It makes the takeoff easier to review and easier to trust.”
Public owners write traceability into policy. The US Army Corps of Engineers’ technical review guidance for cost engineering lists it as a checklist item: “Major quantities supported by a quantity take-off document.” A quantity that can’t be traced to a markup on a sheet fails that test, however right it happens to be.
Status tracking makes the review visible. Moving items from in progress to reviewed to verified in the Markups List shows at a glance what has been checked and what hasn’t, and it keeps a junior estimator’s work from reaching pricing without a second look. That matters more as the workforce turns over. The Bureau of Labor Statistics projects about 17,600 openings a year for cost estimators through 2035, all of them to replace people who retire or leave the occupation, even as total employment slips 3%. A repeatable review is how a newer estimator’s takeoff gets the same scrutiny as a veteran’s.
Log open assumptions alongside the quantities, too. A clarification that never got asked is still a hole in the bid, even if every number around it is right.
On a large set, the Markups List itself can become a lot to read. Bluebeam Max connects Revu to AI through MCP, launching with Anthropic’s Claude, so estimators can run prompts that search project information and turn markup data into insights. The AI speeds up the search. The estimator still makes the call.
What happens to validated data when the drawings change?
Validation isn’t a stamp. It’s a state, and every addendum puts part of it back in question. Teams with structured, traceable takeoffs revalidate the slice that moved. Teams without that structure end up choosing between checking everything again and checking nothing, and neither is a good answer on a deadline.
Drawings change mid-bid on most projects. The validation job then is narrow: confirm the set is current, compare old and new sheets, measure again only what changed and rerun the checks on those quantities. Keeping the original quantities for comparison shows what changed and by how much, which is often the first question a project manager asks. Why most takeoffs fall apart when drawings change covers that discipline in depth.
Comparison tools speed up the first part. Smart Overlay in Bluebeam Max compares two versions of a drawing set and detects design changes across disciplines and drawing scales so reviewers can go straight to the sheets that changed most. Keeping quantities linked from the measurement to the estimate through features like Quantity Link means a revalidated number flows downstream without being retyped. Retyping is where a validated number can lightly stop being one.
Validated data is what makes a takeoff defensible
The blank wing at the top of this post doesn’t require a careless estimator. It only requires a total nobody tested against the drawing. Validation is the habit that closes that gap: confirm the scale, check the coverage, test the magnitudes, make every quantity traceable and repeat the checks when the drawings move.
None of it is slow once it’s built into the workflow, and all of it is cheaper than finding the blank wing after the contract is signed. That’s why takeoff errors matter more than most teams think, and it’s the thinking behind Bluebeam’s takeoff and estimation workflows.
For the full process, from drawing intake to revision management, read Construction Takeoffs: The Complete Guide to Quantity & Material Takeoffs in 2026.
Frequently asked questions
What does it mean to validate a construction takeoff?
Validating a takeoff means checking that its quantities are correctly scaled, complete, counted once, reasonable for the type of building and traceable to the drawings before they’re priced. In a digital takeoff, estimators check both the markups on the drawings and the quantity data behind them.
What’s the difference between reviewing and validating an estimate?
AACE International’s Recommended Practice No. 31R-03 treats them as separate steps. Review checks whether an estimate covers the full scope and is free of errors and omissions. Validation benchmarks the numbers against outside metrics, such as published data or a firm’s own historical projects, and AACE says it should be done even if the review team also prepared the estimate.
When should takeoff validation happen?
Before pricing. Once unit costs, labor and markup are applied, quantity errors are harder to spot and more expensive to fix. Validation should also be repeated for any quantities affected by addenda or drawing revisions.
How do you find missing scope in a takeoff?
Visual review is the fastest method. Turn on the takeoff layers, give each scope its own color and pan the drawing set. Areas with no color usually weren’t measured. Check elevations and sections as well, since vertical scope such as conduit drops and wall heights doesn’t show in plan view.
How do you catch double counting in a takeoff?
Look for overlapping markups on the drawing, and use consistent subjects and naming so the same scope can’t be measured under two names. For automated counts, filter the results by page to make sure symbols in legends, details or schedules weren’t counted as installed items.
Are there published benchmarks for checking takeoff quantities?
A few. The American Institute of Steel Construction publishes steel tonnage for prototype buildings, and some state transportation departments publish reinforcing steel per cubic yard of concrete for bridge elements. Most trade ratios, such as drywall or conduit per square foot, aren’t publicly available, so many firms build their own from closed-out jobs.
Can AI validate a takeoff?
AI tools can speed up counting, flag scope gaps in drawings and detect changes between drawing versions, but published research shows automated symbol detection still misses some items and miscounts others, and software doesn’t understand design intent. Automated results should be treated as a draft and confirmed by an estimator who remains responsible for the final quantities.